<-- style PDP --> 43342 Amberley Road, Wroxeter - Single Family Residence for sale for $749,900
  • sold

43342 Amberley Road

Wroxeter, ON, N0G 2X0 - howick Township

$749,900$000000

  • Neighbourhood

    howick Township

  • Major Intersection

  • Listed Since: 200 day(s)

  • Last update: 47 day(s) ago

Overview

  • Property Type

    Single Family Residence, Residential

  • Bedrooms

    3 + 0

  • Bathrooms

    2

  • Basement

    Full, Unfinished

  • Kitchen

    n/a

  • Total Parking

    8 (2 null Garage)

  • Lot Size

    241.99x382.63 (Acres)

  • Taxes

    $5,109.43 (2025)

  • Type

    Freehold

Property Description

Property description for 43342 Amberley Road, Wroxeter

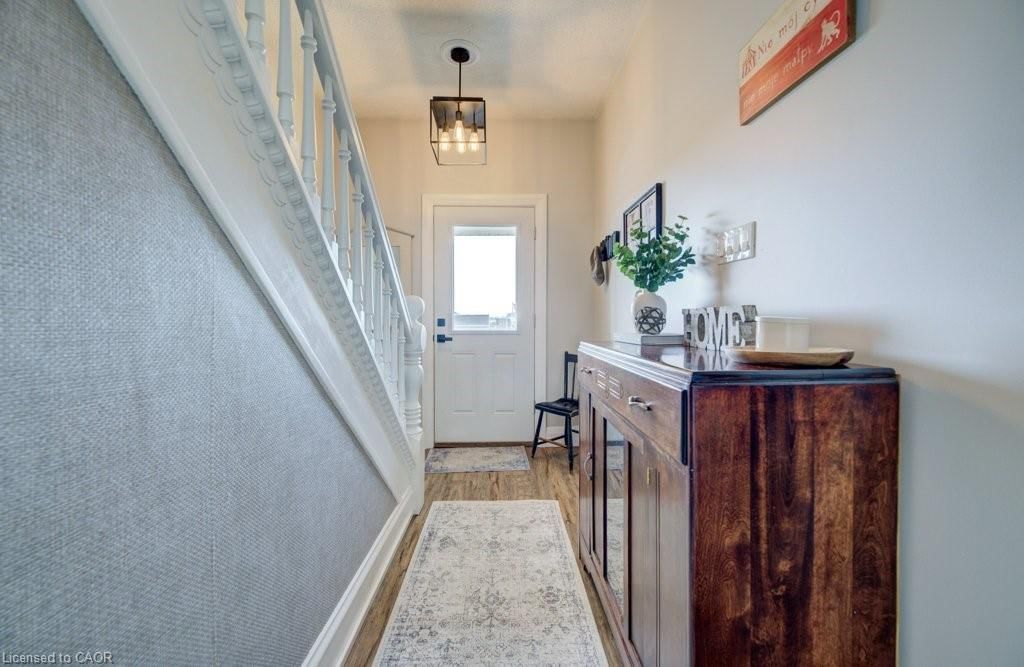
This home has been thoughtfully cared for in every direction. Surrounded by rolling farm land, this 3 bedroom, 1.5 bath beautiful country property has plenty of space for the family to play. Beneath the new vinyl siding, the home is double bricked, strapped, foam insulated, and all covered by a 50-year steel roof. Add in a recent high-efficiency propane furnace, spray-foamed basement, updated windows and doors, and this home is warm in the winter, cool in the summer, and efficient all year round! In addition you'll find updated wiring, plumbing, new water filtration system, and a completely renovated main floor bathroom all in the past 3-5 years. PLUS, enjoy the newly updated kitchen including refreshed cabinets, new granite countertops, and new subway tiling. And then, for all your tools, toys, and hobbies, take advantage of the large attached double-car garage that is insulated, heated, and clad with Trusscore. Outside, relax on the huge front porch, rejuvenate in your outdoor sauna, or sit deckside next to your heated above ground pool with infinity like panoramic views, all while hosting your guests in the charming cottagey bunkies with hydro. If that's not enough, pick a spot on your two acres to build your own large workshop, add a horse barn and pasture, or plant your own gardens. Property zoning is Residential with part agricultural which could allow for some animals. So much wrapped into one great property!

Listed by KEMPSTON & WERTH REALTY LTD.

  • MLS #

    40815276

  • Sq. Ft

    1518

  • Sq. Ft. Source

    MLS

  • Lot Irregularities

    n/a

  • Year Built

    1905

  • Pool

    Above Ground

  • Drive

    n/a

  • Garage

    n/a

  • Total Parking

    8

  • Family Room

    n/a

  • Den

    n/a

  • Exterior

    Vinyl Siding

  • Fireplace

    n/a

  • Roof

    Metal

  • Foundation

    Stone

  • Elevator

    n/a

  • Water View

    n/a

  • Laundry Level

    n/a

  • Heat

    Forced Air-Propane

  • A/C

    Central Air

  • Water

    Drilled Well

  • Water Supply

    n/a

  • Sewers

    n/a

  • Central Vac

    n/a

  • Bathroom

    2.72 x 4.47 ft Second level

    4-Piece

  • Bathroom

    2.24 x 2.44 ft Main level

    2-Piece

  • Kitchen

    12 x 15 ft Main level

  • Mud Room

    2.49 x 2.79 ft Main level

  • Bedroom

    10 x 10 ft Second level

  • Dining Room

    4.27 x 3.28 ft Main level

  • Foyer

    2.26 x 3.96 ft Main level

  • Living Room

    15 x 20 ft Main level

  • Bedroom Primary

    12 x 15 ft Second level

  • Bedroom

    10 x 10 ft Second level

  • MLS #

    40815276

  • Sq. Ft

    1518

  • Sq. Ft. Source

    MLS

  • Lot Irregularities

    n/a

  • Year Built

    1905

  • Pool

    Above Ground

  • Drive

    n/a

  • Garage

    n/a

  • Total Parking

    8

  • Family Room

    n/a

  • Den

    n/a

  • Exterior

    Vinyl Siding

  • Fireplace

    n/a

  • Roof

    Metal

  • Foundation

    Stone

  • Elevator

    n/a

  • Water View

    n/a

  • Laundry Level

    n/a

  • Heat

    Forced Air-Propane

  • A/C

    Central Air

  • Water

    Drilled Well

  • Water Supply

    n/a

  • Sewers

    n/a

  • Central Vac

    n/a

  • Bathroom

    2.72 x 4.47 ft Second level

    4-Piece

  • Bathroom

    2.24 x 2.44 ft Main level

    2-Piece

  • Kitchen

    12 x 15 ft Main level

  • Mud Room

    2.49 x 2.79 ft Main level

  • Bedroom

    10 x 10 ft Second level

  • Dining Room

    4.27 x 3.28 ft Main level

  • Foyer

    2.26 x 3.96 ft Main level

  • Living Room

    15 x 20 ft Main level

  • Bedroom Primary

    12 x 15 ft Second level

  • Bedroom

    10 x 10 ft Second level

Thinking of Selling?

Find Out Your Home’s Value in Today’s Market!

No Email or Signup is required to view your home estimate.

estimate your home value

Contact Manoj Kukreja

Sales Representative,
Century 21 People’s Choice Realty Inc.,
Brokerage
(647) 576 - 2100

Manoj profile avatar

Property History

Property history for 43342 Amberley Road, Wroxeter

This property has been sold 4 times before. Create your free account to explore sold prices, detailed property history, and more insider data.

Sign In / Register

Mortgage Calculator

This data is for informational purposes only.

Mortgage Payment per month

Principal Amount

Interest

Total Payable

Amortization

Amortization

Closing Cost Calculator

This data is for informational purposes only.

Closing Cost Total for this property

Total Cash flow for purchasing this property

Down Payment(%)*
Additional information

Provincial Land Transfer Tax

Ontario Land Transfer Tax Rebate

Toronto Land Transfer Tax

Toronto Land Transfer Tax Rebate

PST on CMHC Insurance Premium

Lawyer Fees

$2,825

Government Registration Fee's

$164

Title Insurance

Closing Cost Total

Total Cash flow for purchasing this property

Provincial Land Transfer Tax

Ontario Land Transfer Tax Rebate

Toronto Land Transfer Tax

Toronto Land Transfer Tax Rebate

PST on CMHC Insurance Premium

Lawyer Fees

$2,825

Government Registarion Fee's

$164

Title Insurance

Down Payment(%)*

* A down payment of less than 20% is permitted only for first-time home buyers purchasing their principal residence. The minimum down payment required is 5% for the portion of the purchase price up to $500,000, and 10% for the portion between $500,000 and $1,500,000. For properties priced over $1,500,000, a minimum down payment of 20% is required.

Thinking of Selling?

Find Out Your Home’s Value in Today’s Market!

No Email or Signup is required to view your home estimate.

estimate your home value

Contact Manoj Kukreja

Sales Representative, Century 21 People’s Choice Realty Inc., Brokerage
(647) 576 - 2100

Manoj profile avatar

Recent Sold Listings in howick Township, Wroxeter

Popular Cities